What is a Ventilated Façade?
And why are more projects choosing porcelain?
What Is a Ventilated Façade—and Why Are More Projects Choosing Porcelain?
When designing or upgrading a building exterior, the façade does much more than define appearance—it plays a critical role in performance, durability, and long‑term value. One solution that continues to gain traction across commercial and residential projects alike is the ventilated façade system.
But what exactly is a ventilated façade? And why are more architects and developers choosing porcelain for these systems?
This guide breaks it down in simple terms.
What Is a Ventilated Façade?
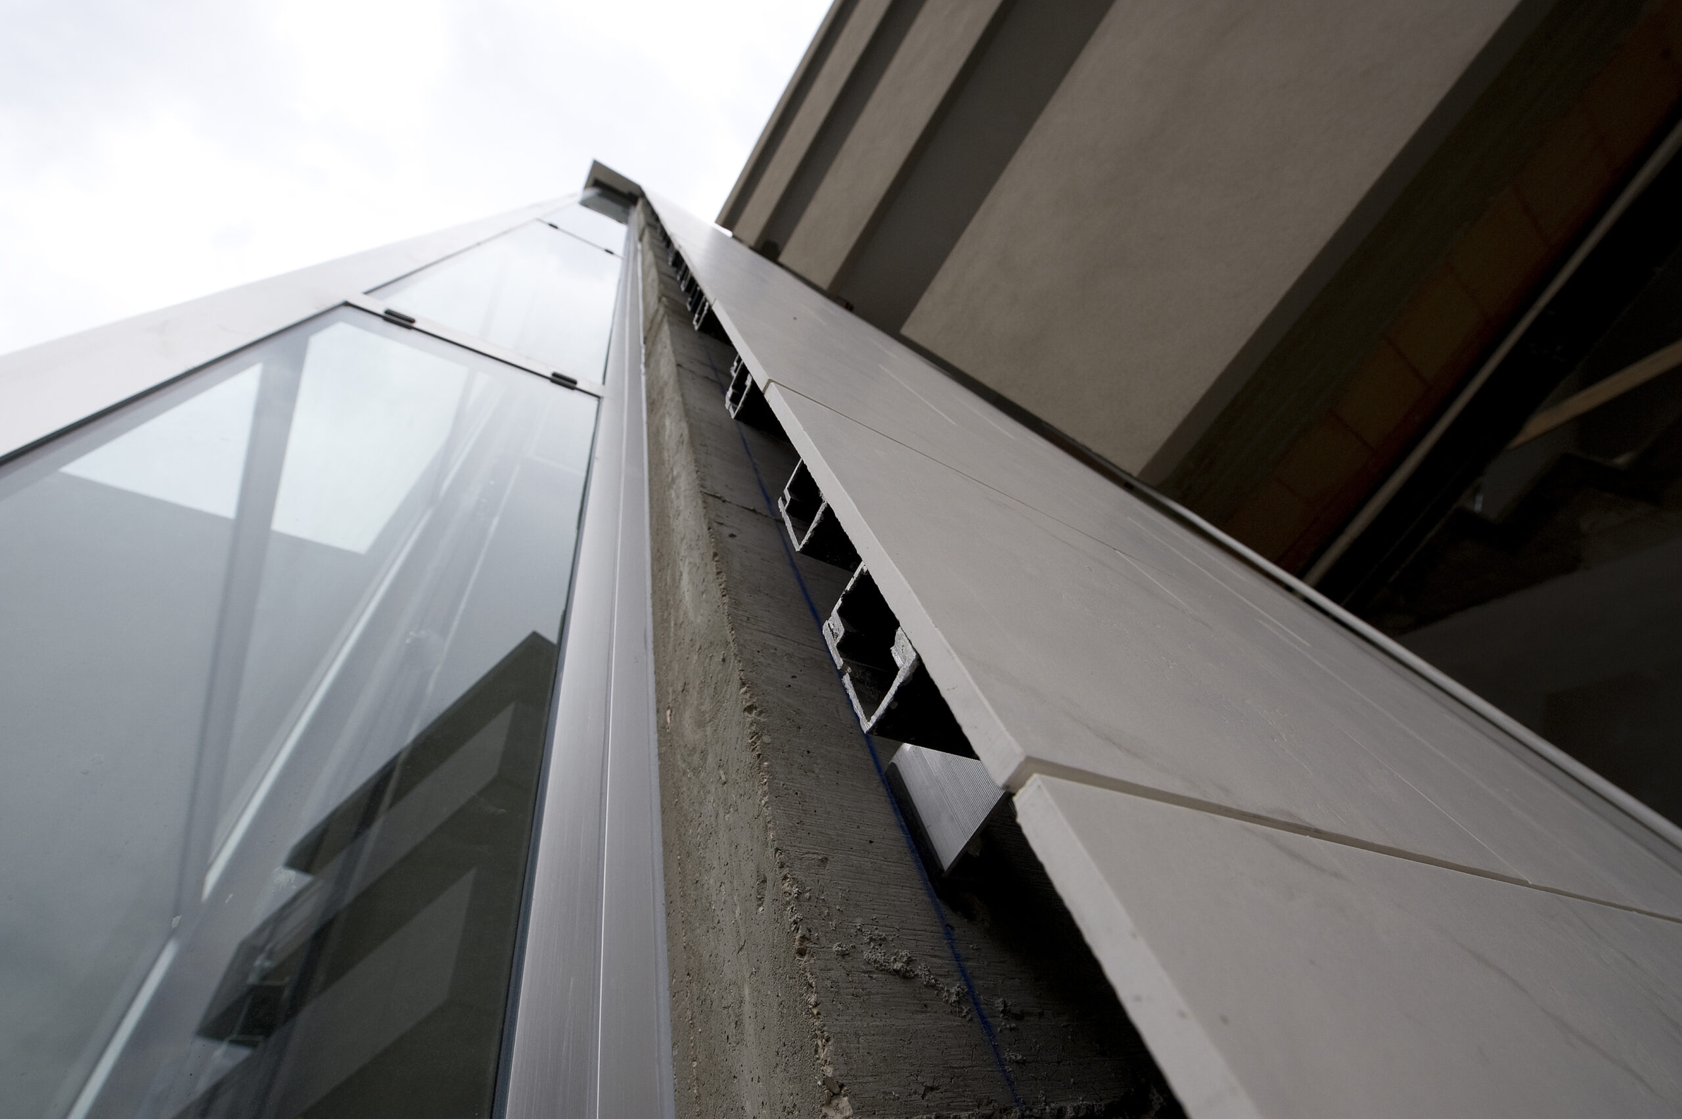
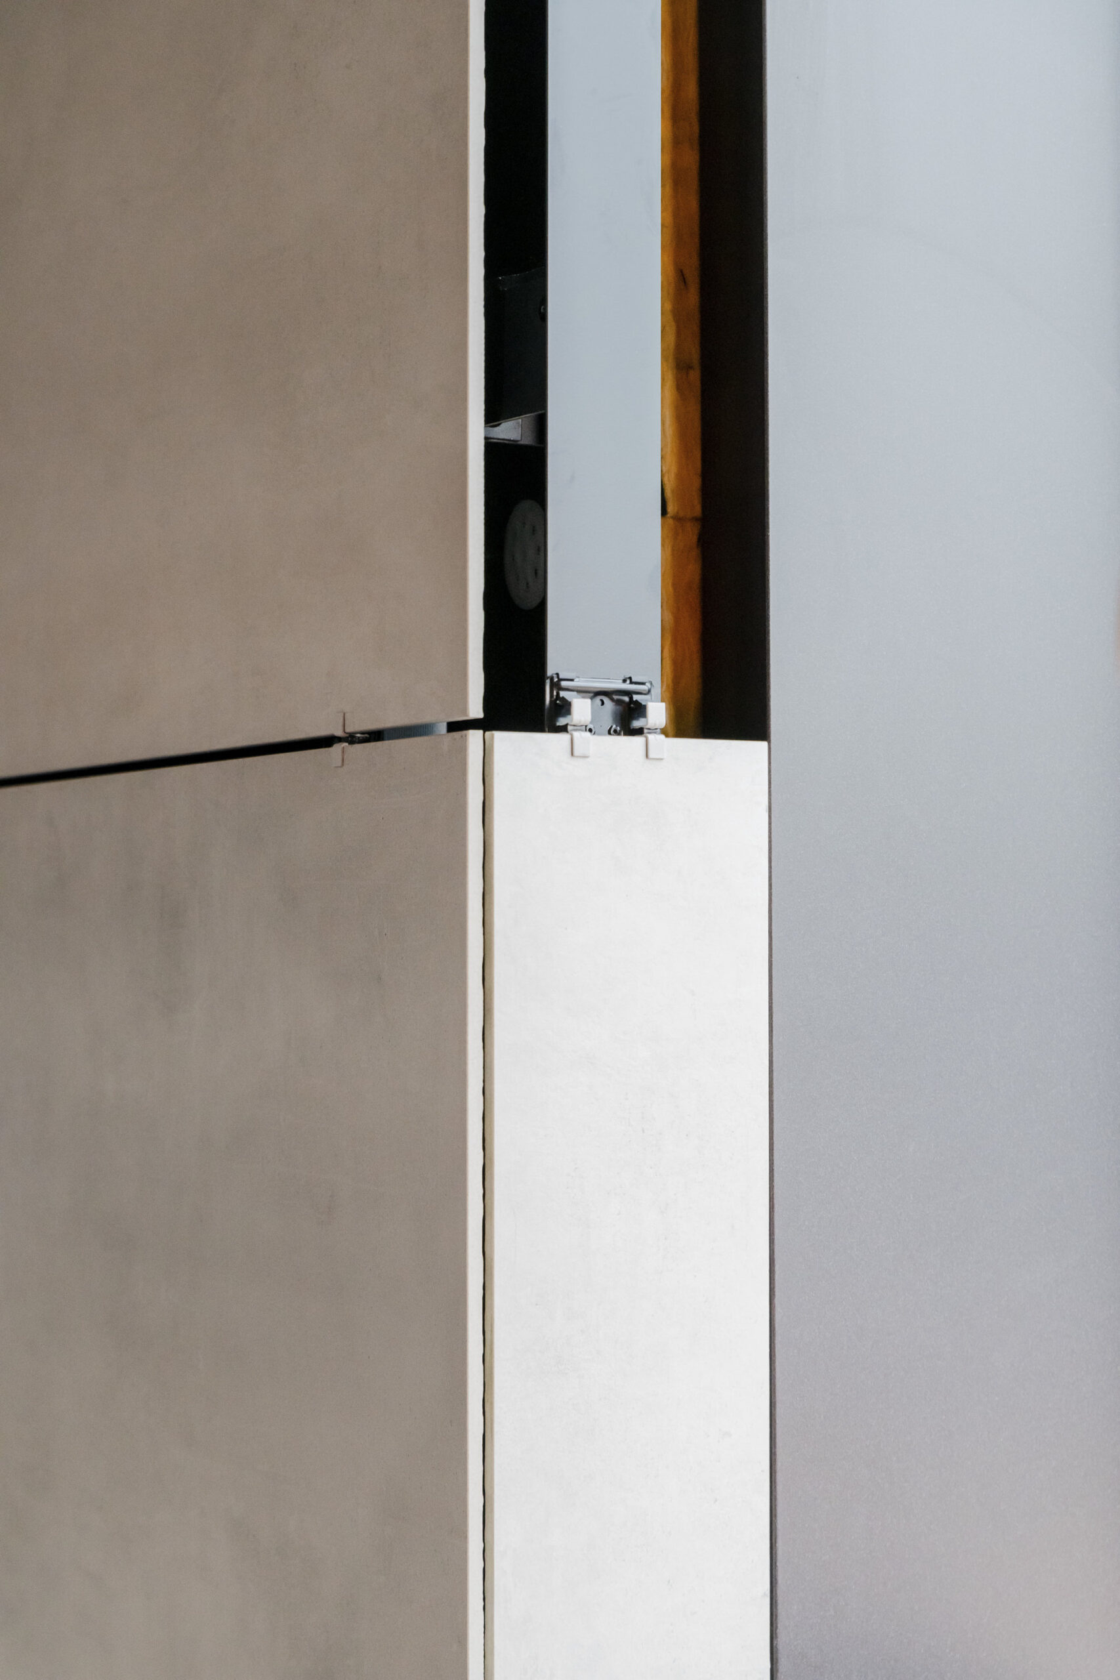
A ventilated façade is a multi‑layer exterior wall system that includes a gap (or "cavity") between the building structure and the outer cladding. This cavity allows air to circulate continuously behind the façade panels.
In simple terms: it's a system where the outer layer (the visible façade) is not attached directly to the building wall, allowing the structure to "breathe."
Why Use a Ventilated Façade?
Ventilated façades are not just about aesthetics—they significantly improve how a building performs over time.
Better Temperature Control
The air cavity acts as a natural buffer:
- Reduces heat entering the building in summer
- Helps retain warmth during winter
This leads to a more stable indoor environment and reduces reliance on HVAC systems.
Moisture Protection
Moisture is one of the biggest threats to building longevity.
Ventilated façades:
- Allow condensation to escape
- Prevent water buildup within the wall system
- Help keep insulation dry and effective
Longer Building Lifespan
By protecting the structure from weather exposure, ventilated façades:
- Reduce material deterioration
- Preserve insulation performance
- Extend the lifecycle of the building envelope
Energy Efficiency
Because they improve insulation performance and temperature control, ventilated façades contribute to:
- Lower energy consumption
- Reduced operational costs over time
What Material Should Be Used for a Ventilated Façade?
Choosing the right surface material is just as important as selecting the façade system itself. Common options include: natural stone, metal panels, fiber cement or composite materials, and porcelain slabs.
Each material has advantages—but not all perform equally over time.
Why Is Porcelain an Ideal Choice for Ventilated Façades?
Porcelain has become one of the most reliable and versatile materials for ventilated façade applications—and for good reason.
Built for Exterior Performance
Porcelain is engineered to withstand harsh conditions, including resistance to UV exposure and fading, handles freeze–thaw cycles without cracking, and does not absorb moisture. This makes it highly stable across changing climates.
Durability Without Compromise
Unlike some materials that degrade over time, porcelain resists stains, chemicals, and pollution, is not affected by biological growth (like mold or algae), and maintains its appearance for years.
Low Maintenance
Porcelain façades are easy to care for. They are simple to clean with water or mild detergent, and the panels can be replaced individually if needed.
Precision and Consistency
Porcelain slabs are manufactured with strict controls, meaning they have consistent color and finish across large areas, they offer minimal variation between panels, and they provide clean, precise joint lines. This is especially important for modern architectural designs.
Design Flexibility

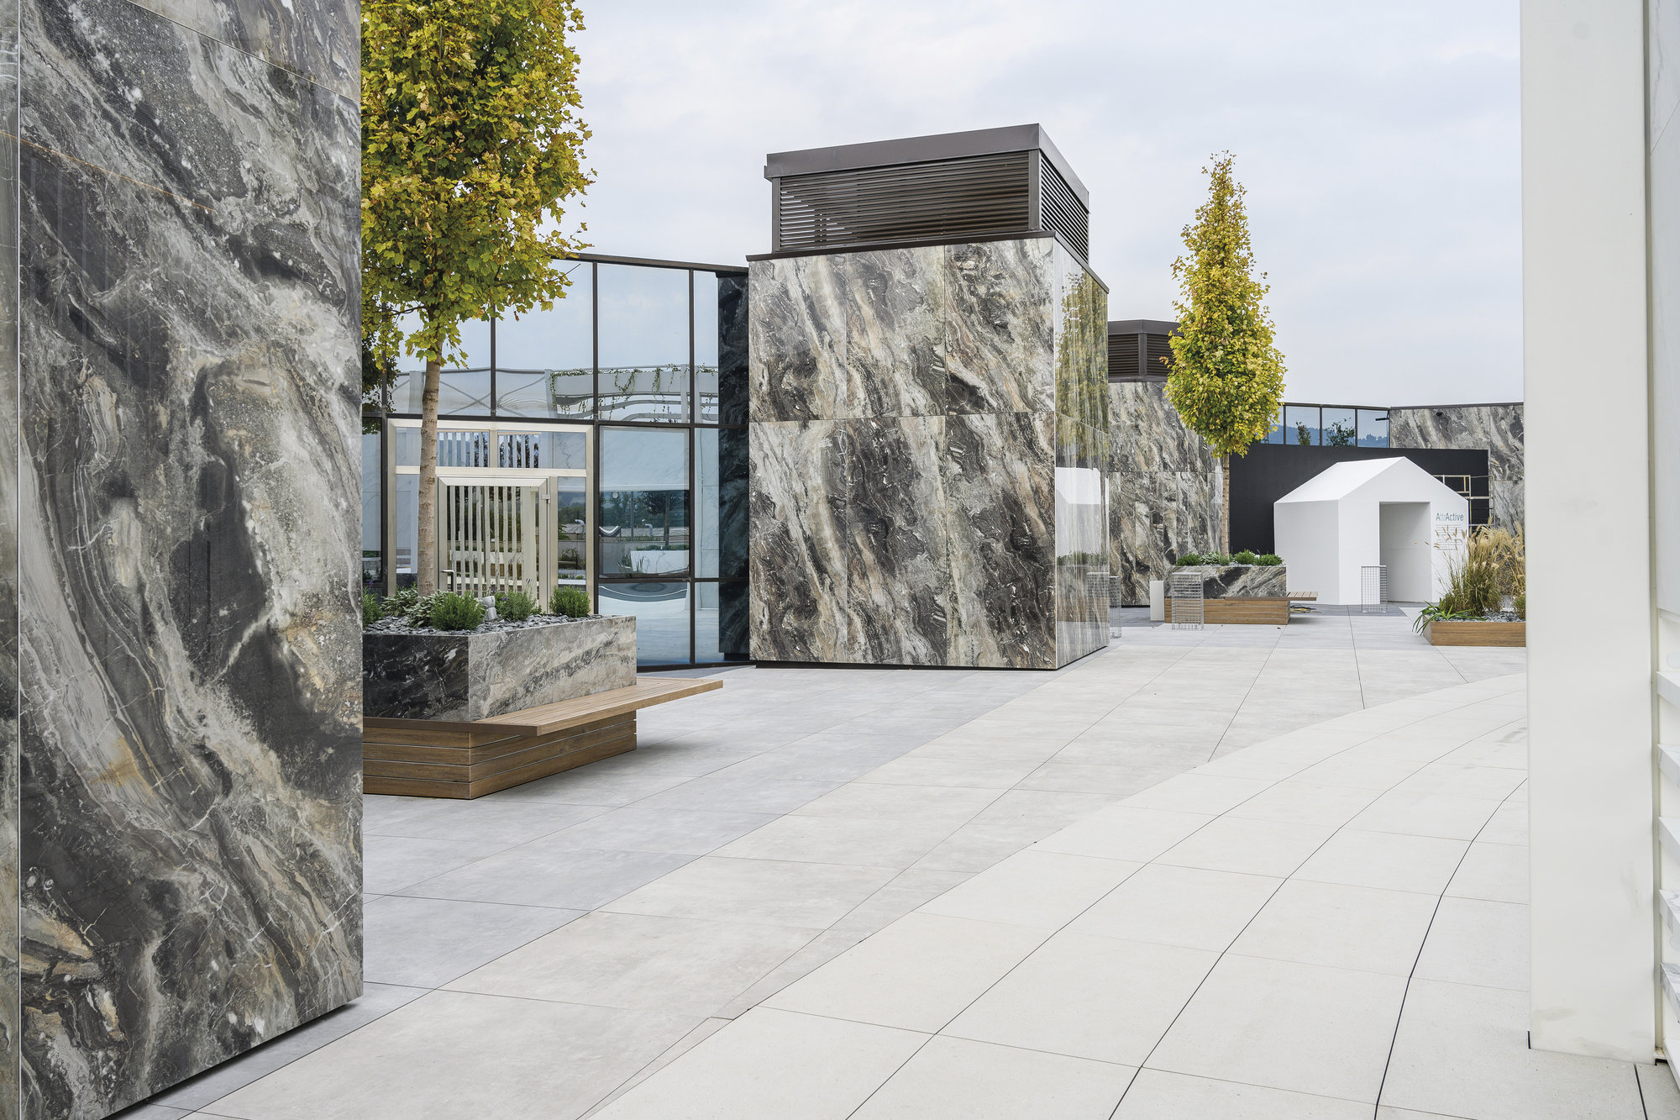
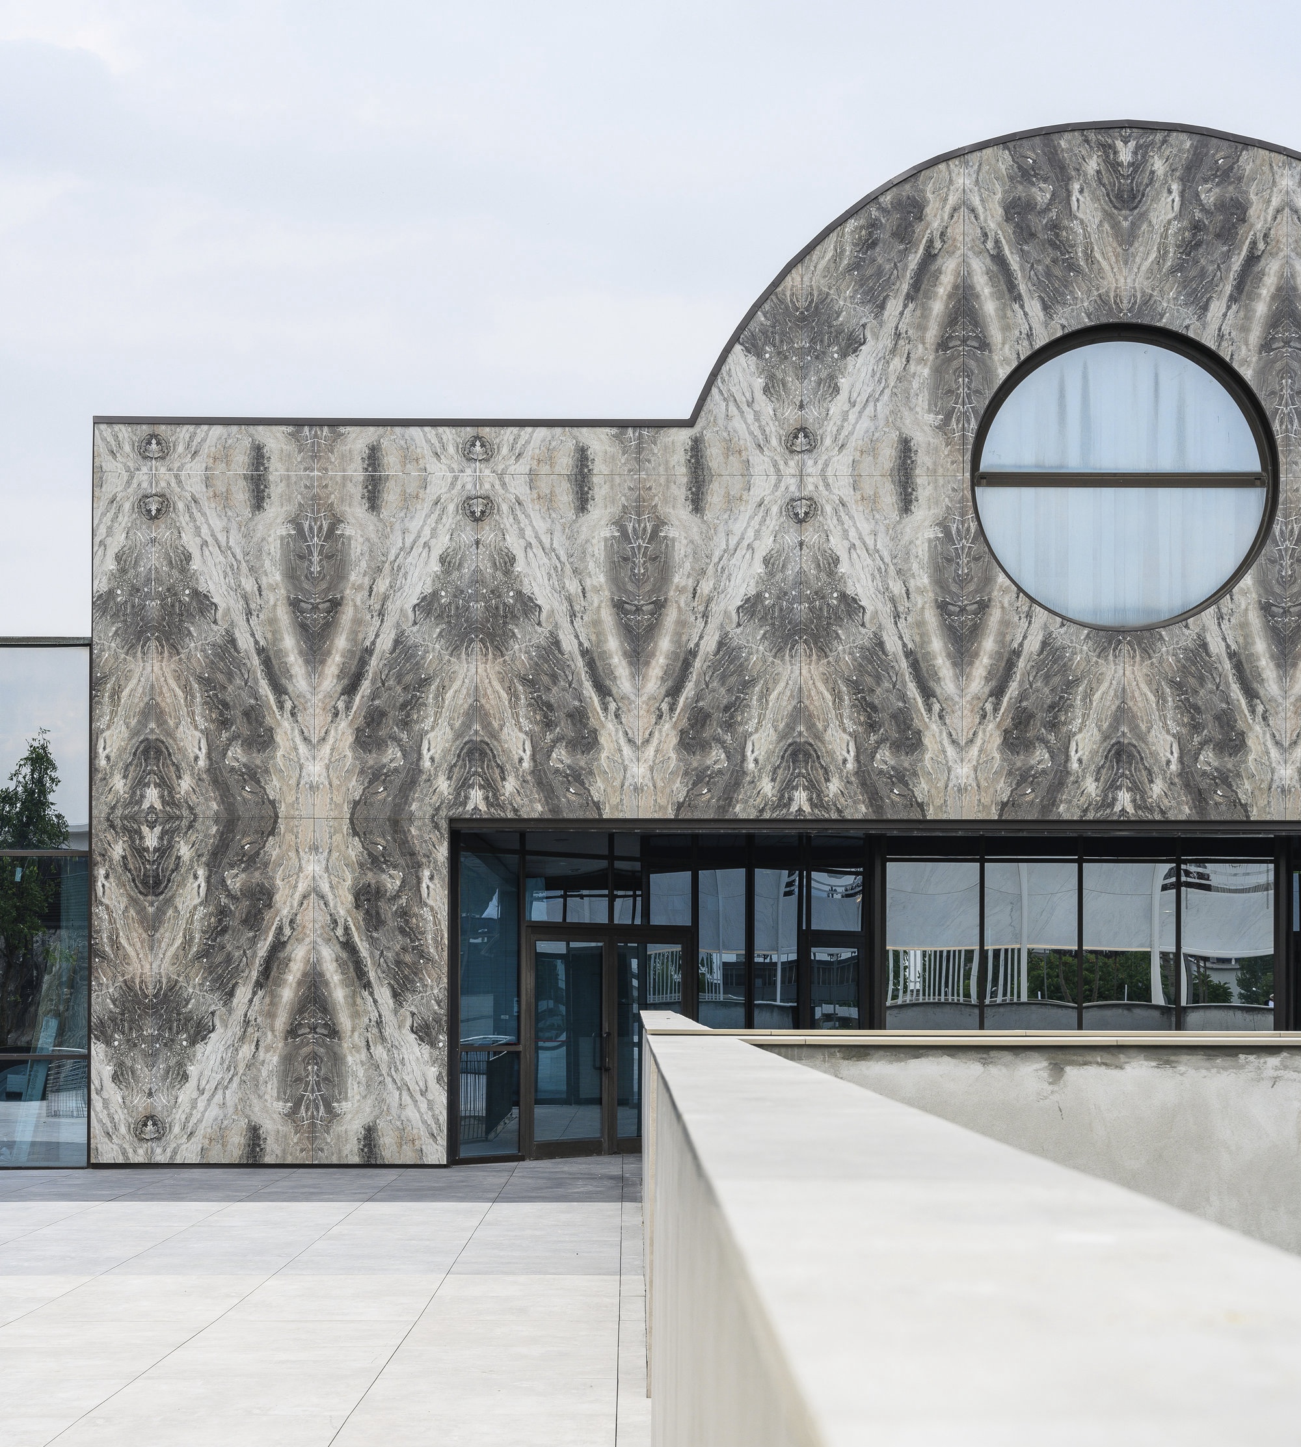
Porcelain offers a wide range of aesthetic possibilities, including large‑format slabs, finishes inspired by stone, concrete, metal, or wood, and flexible layout options for different façade styles. This allows architects to achieve their vision without sacrificing performance.
A Complete Façade Solution
Ventilated façades perform best when the surface material and support system are designed to work together. When these components are fully integrated, installation becomes more predictable, performance is more reliable, and long‑term maintenance is reduced.
At ICG Italia, we take ventilated façades a step further by offering both the porcelain surfaces and the engineered façade system as one integrated solution. Rather than sourcing materials and structure separately, architects and designers can rely on a coordinated approach that ensures compatibility, performance, and ease of execution across the entire building envelope.
Our turnkey model brings together certified façade systems, large‑format porcelain slabs, and dedicated technical expertise, supporting projects from concept through completion with a single, solutions‑driven partner.